
Hasfan Architecture
Studio
Shaping Stories Into Structures
Experience Focused Design
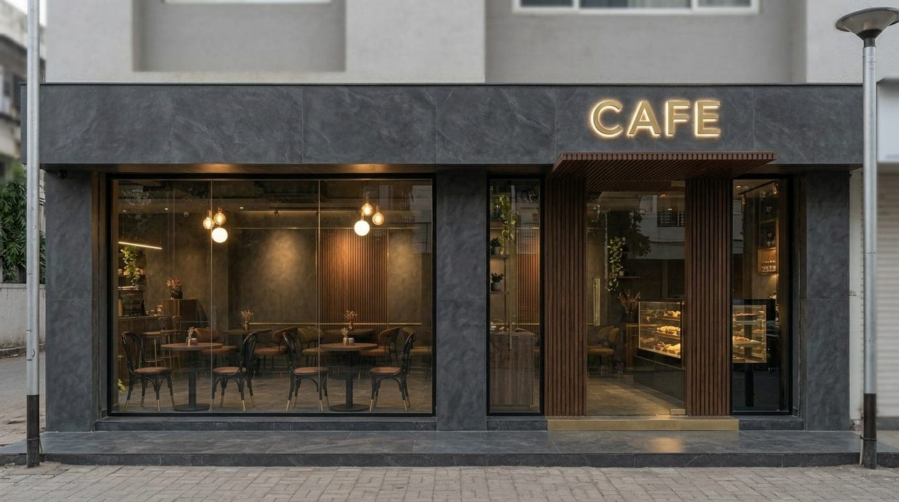
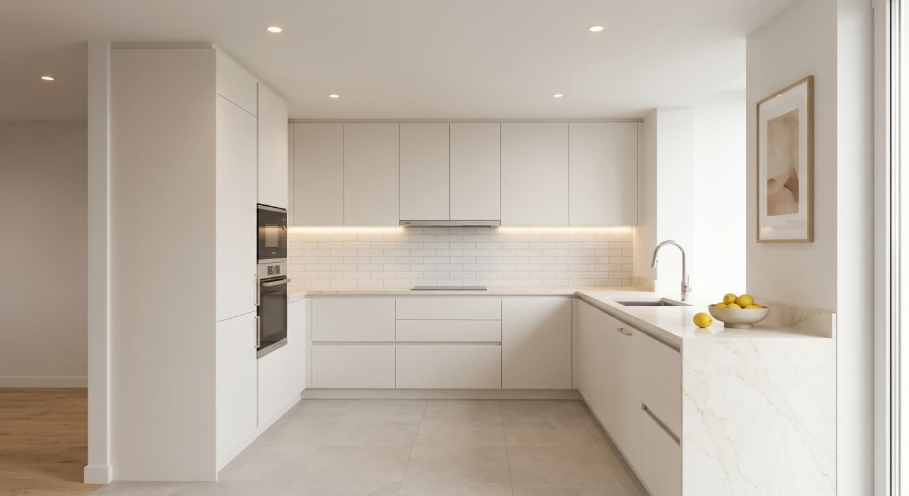
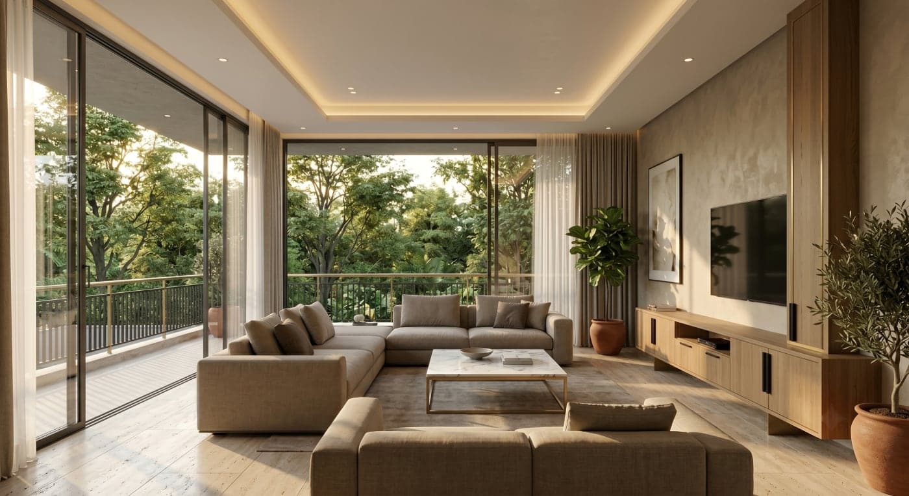
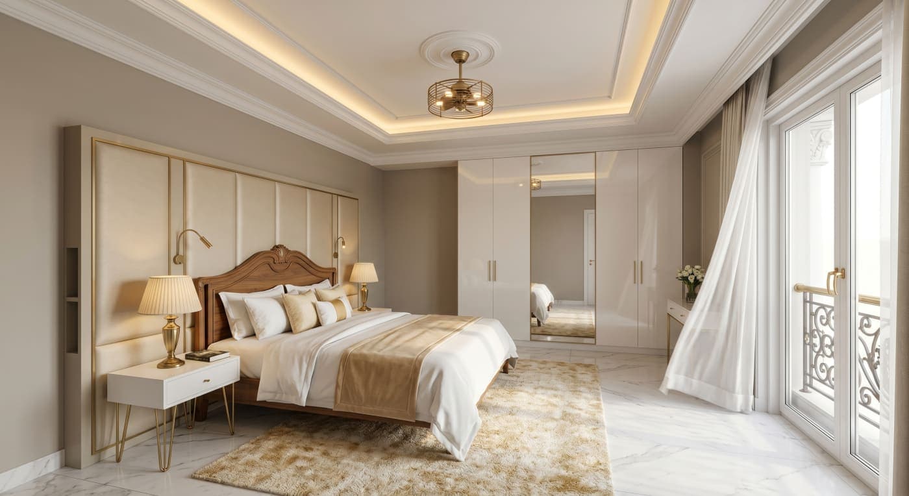
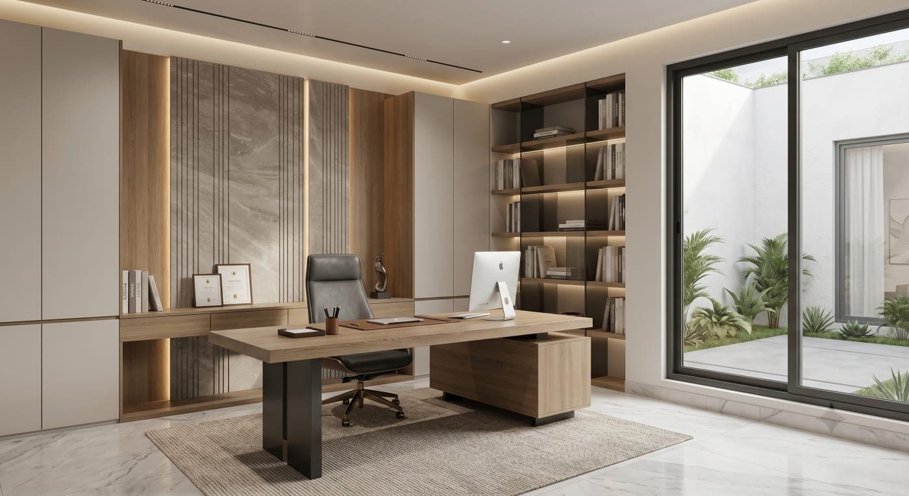
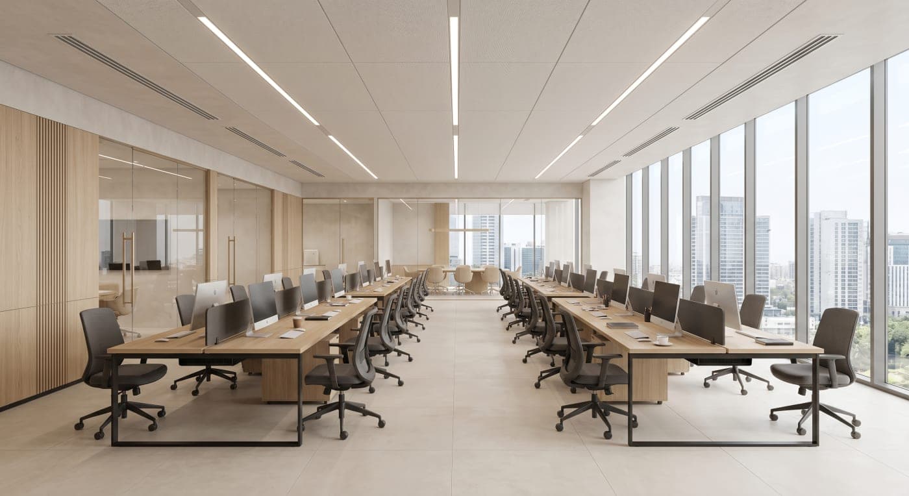
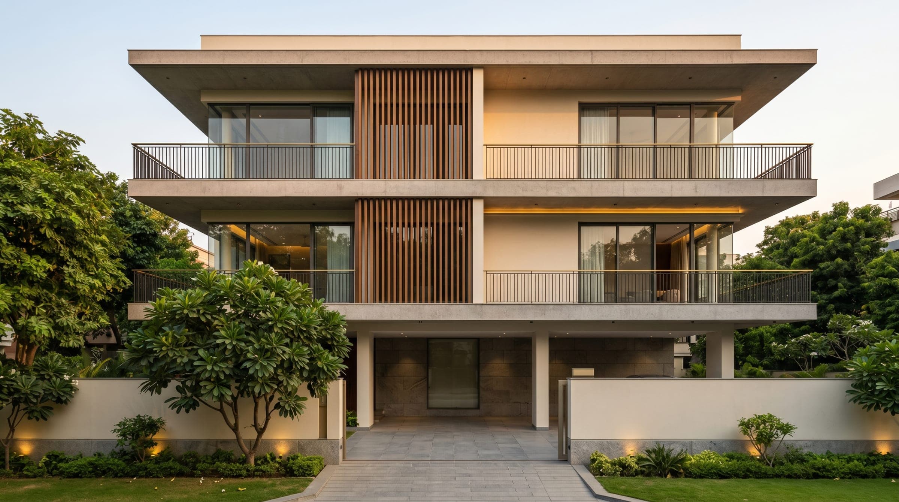
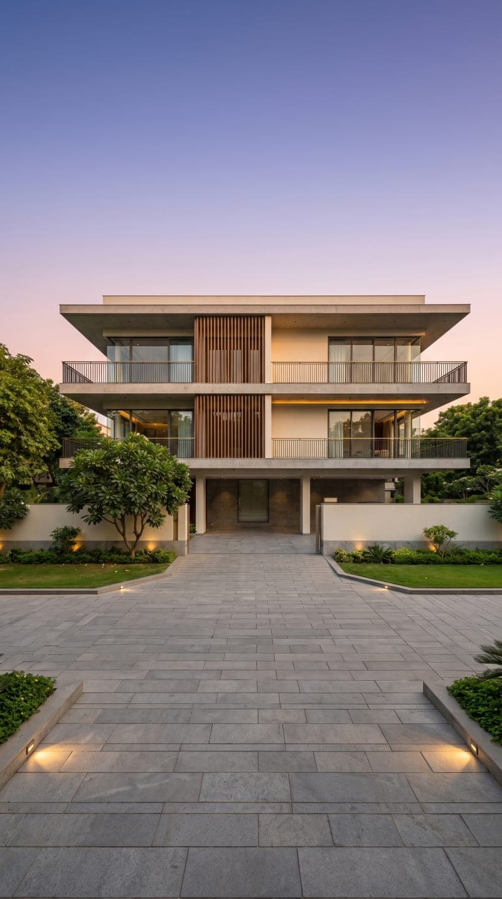
At Hasfan Architecture Studio, we believe great design starts with listening. Every space we create, whether a home, workspace, or commercial environment, begins with understanding how you live, work, and want to feel in that space. We blend architectural precision with thoughtful interior design to deliver spaces that are not only beautiful but genuinely functional for the people who use them.
Our approach is collaborative from day one. We see ourselves as partners in your project, guiding you through every decision with clarity and honesty, while making sure your vision stays at the center of the process. From initial concept to final detail, we focus on craftsmanship, sustainability, and timeless aesthetics that age well and serve you for years to come.
Whether you're building from the ground up or reimagining an existing space, Hasfan Architecture Studio is here to turn your ideas into places you're proud to call your own.
Featured Works
Our Services
Architectural Planning & Design
Comprehensive conceptualization, master planning, and spatial choreography tailored to context and lifestyle.
Interior Design
Curated materiality, custom joinery, and ergonomic lighting design that harmonize form and everyday function.
3D Visualization
Photorealistic renderings, immersive walkthroughs, and spatial simulations that bring unbuilt concepts to life.
Turnkey Projects
End-to-end execution from initial sketches to final handover, ensuring uncompromising quality and craftsmanship.
Our Process
- (01)Briefing & Concept
- (02)Design Development
- (03)Execution
- (04)Handover
Our approach is designed to make your journey from concept to handover effortless, where every detail is considered, every decision is intentional, and the result speaks for itself.
With our 4-stage process, we prioritise clarity, collaboration, and your unique vision. At every step, we'll keep you informed, inspired, and involved.
Testimonials
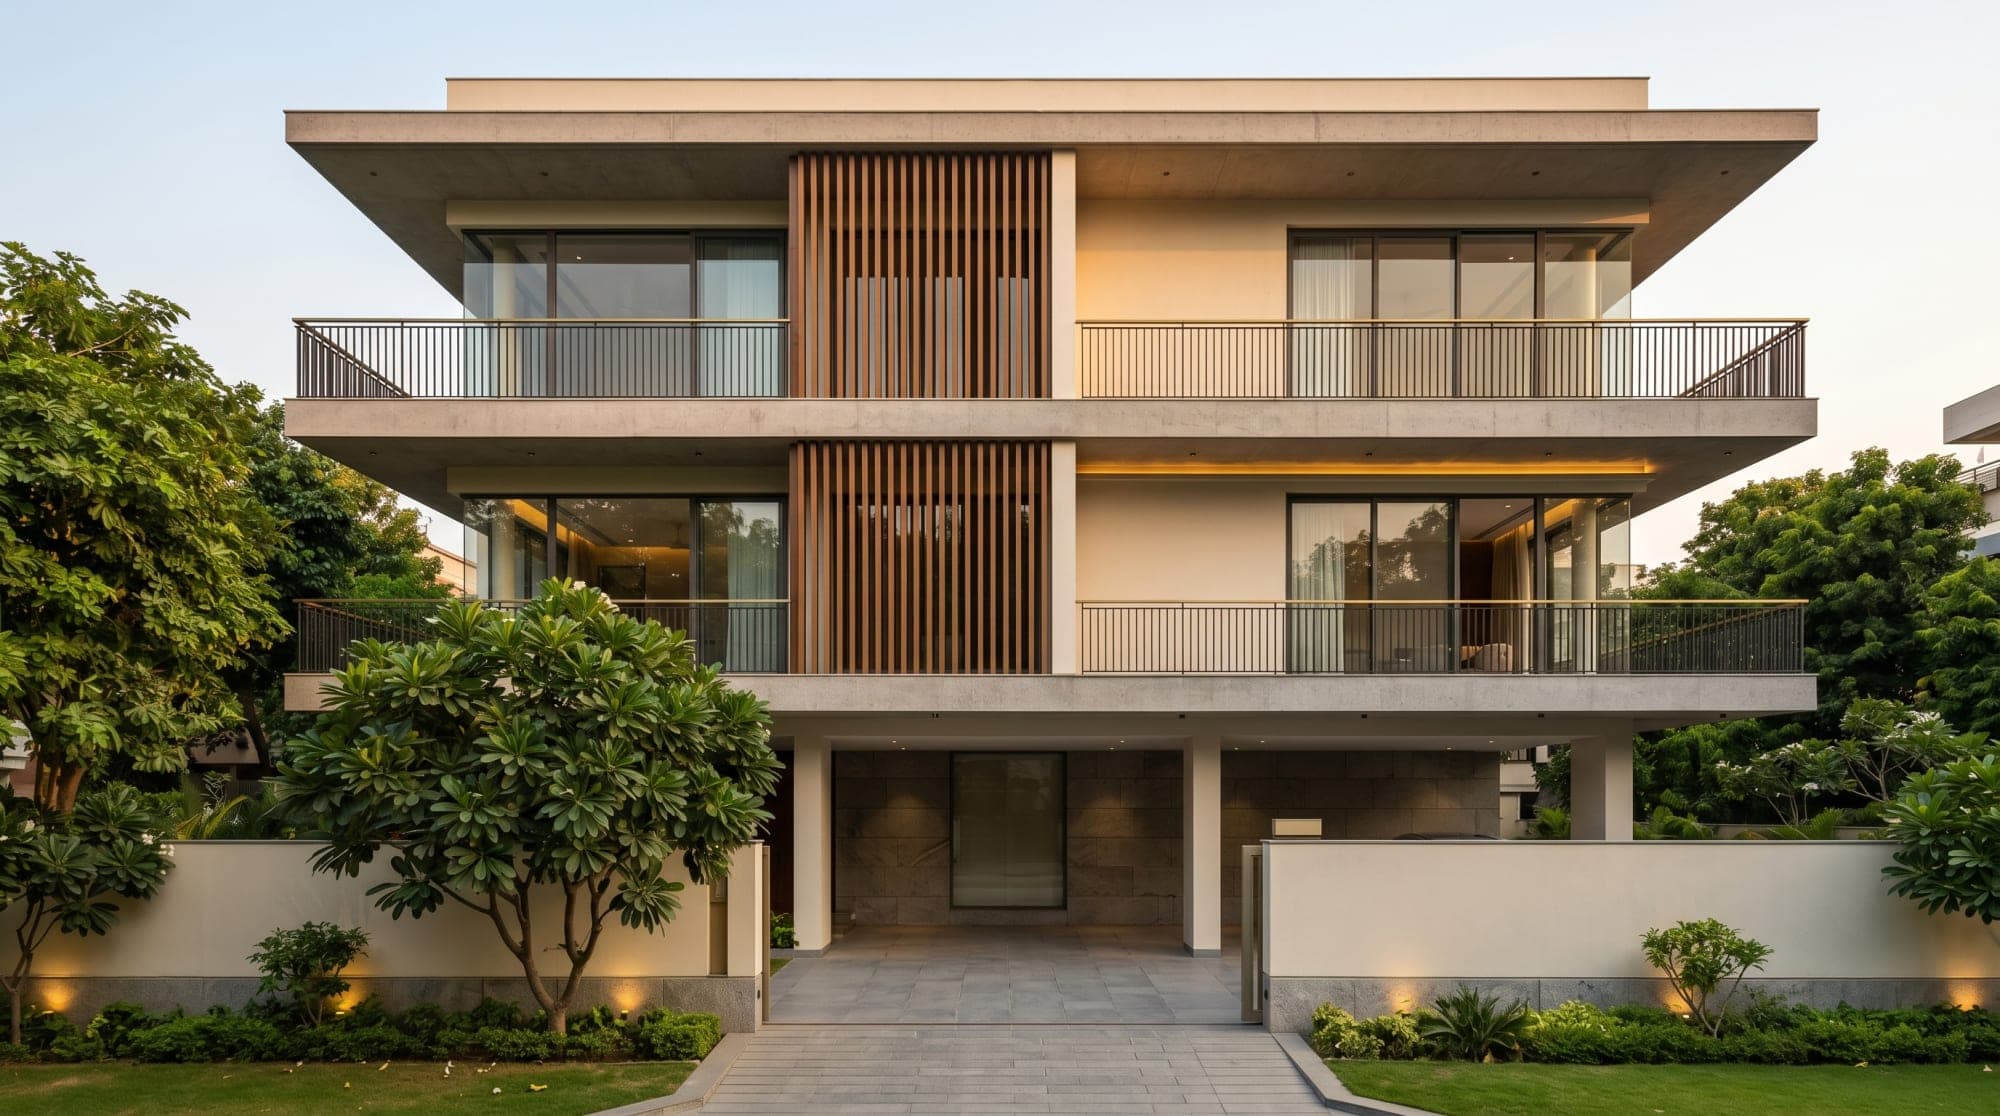
“From the initial brief through to completion, the Hasfan Architecture Studio team treated our home not just as a project, but as a living legacy. Their mastery of space, light, and natural materials created an atmosphere of quiet grandeur that our family will cherish for generations.”
Rajesh & Ananya K.
Homeowners, NFC 14
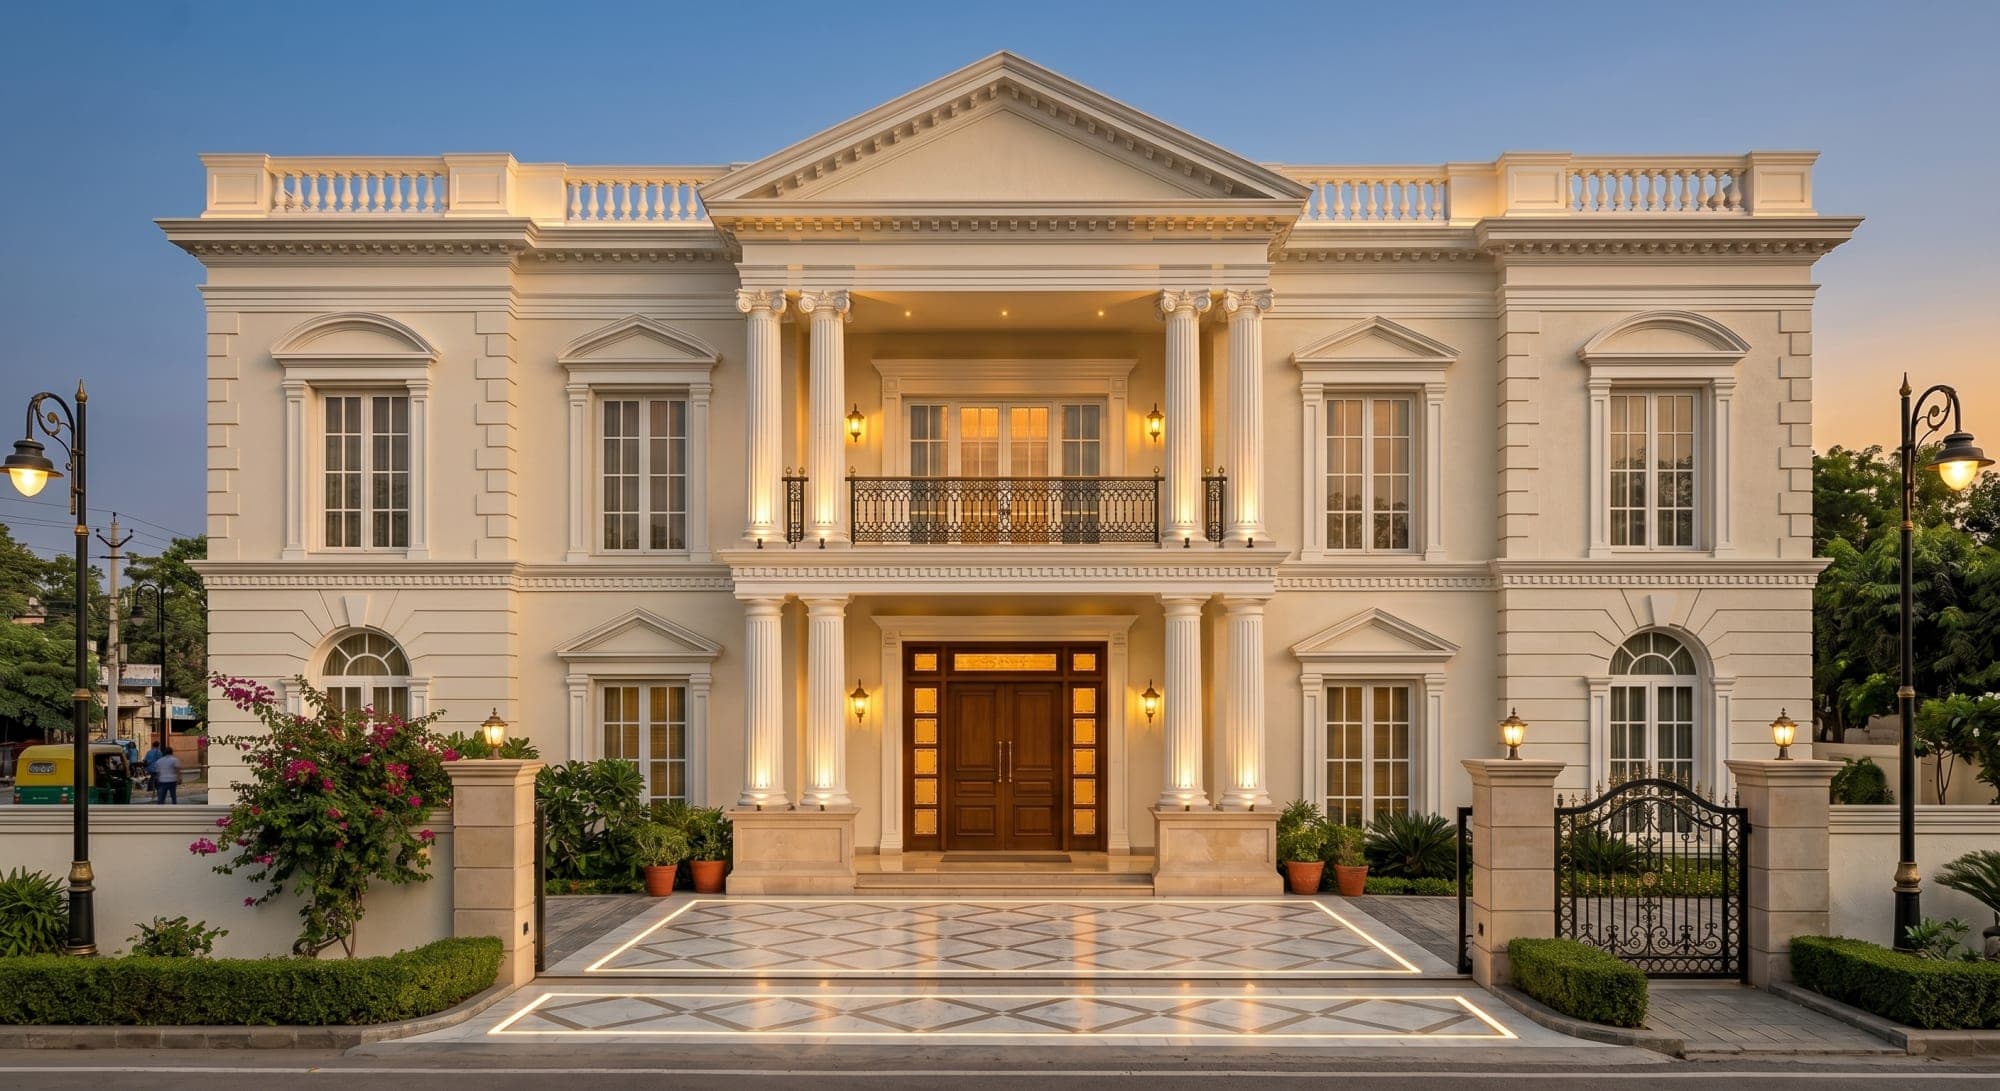
“We wanted a classical home that felt authentic rather than theatrical. Hasfan Architecture Studio's understanding of neoclassical proportions, from the colonnaded Ionic portico to the custom Italian marble flooring, was nothing short of extraordinary.”
Vikramaditya S.
Homeowner, Lumina Manor
“Designing a multi-generational home on a compact urban plot seemed impossible until Hasfan Architecture Studio introduced their central courtyard concept. The natural light and privacy they achieved in House 36 completely transformed our daily living experience.”
The Mehta Family
Residents, House 36
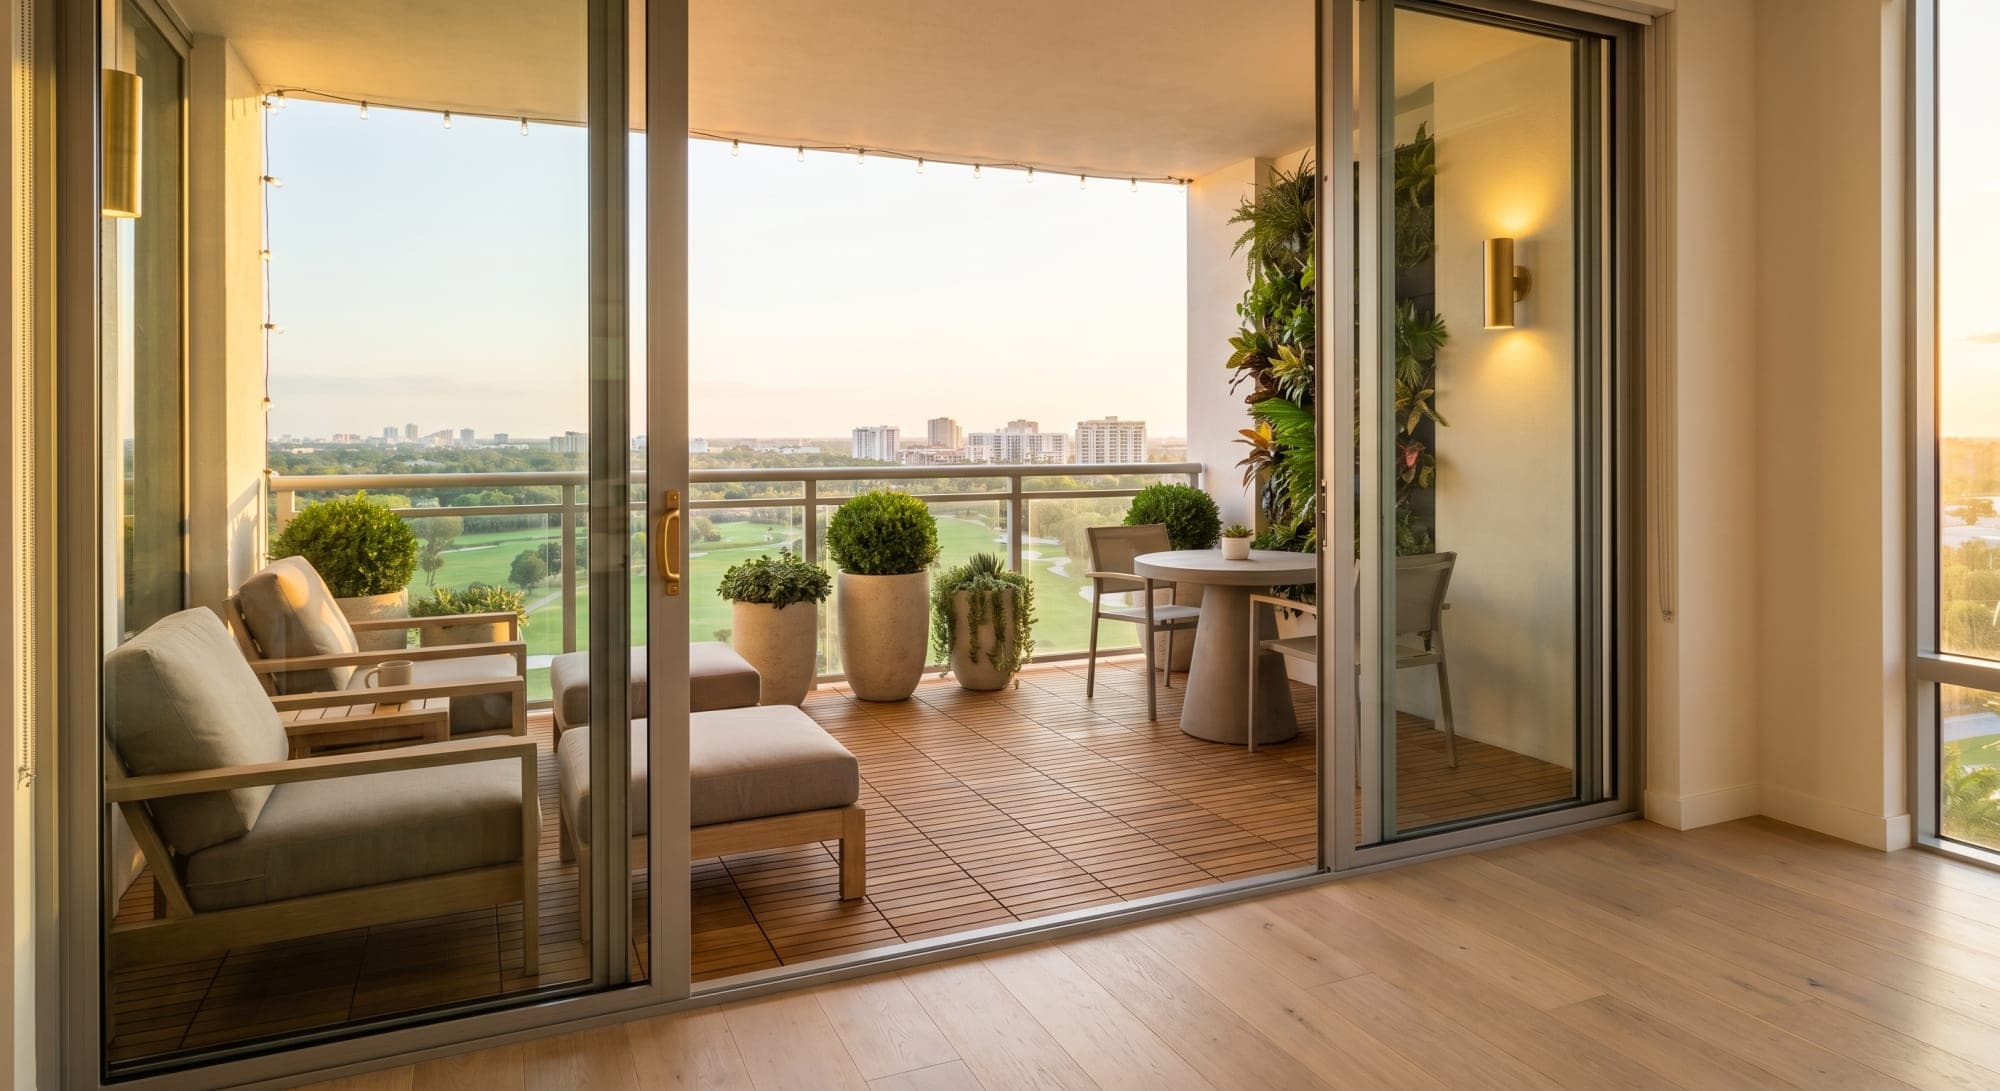
“Our apartment feels like a serene Scandinavian boutique hotel. The intentional restraint, warm oak textures, and handleless joinery gave us the exact peaceful sanctuary we needed away from city life.”
Karan & Simran D.
Homeowners, JP 703
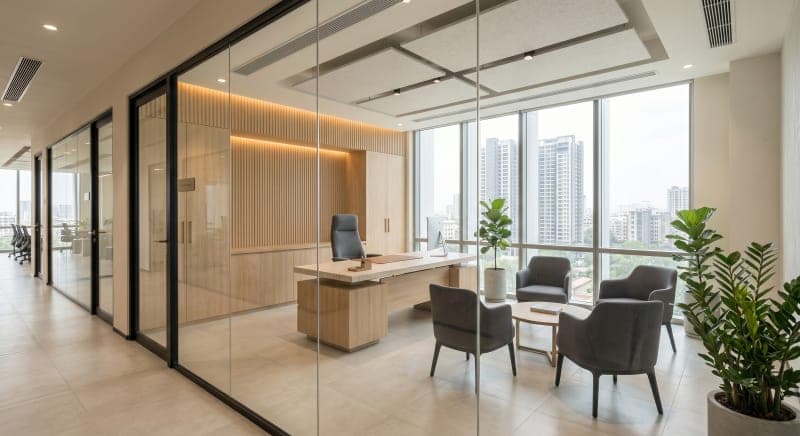
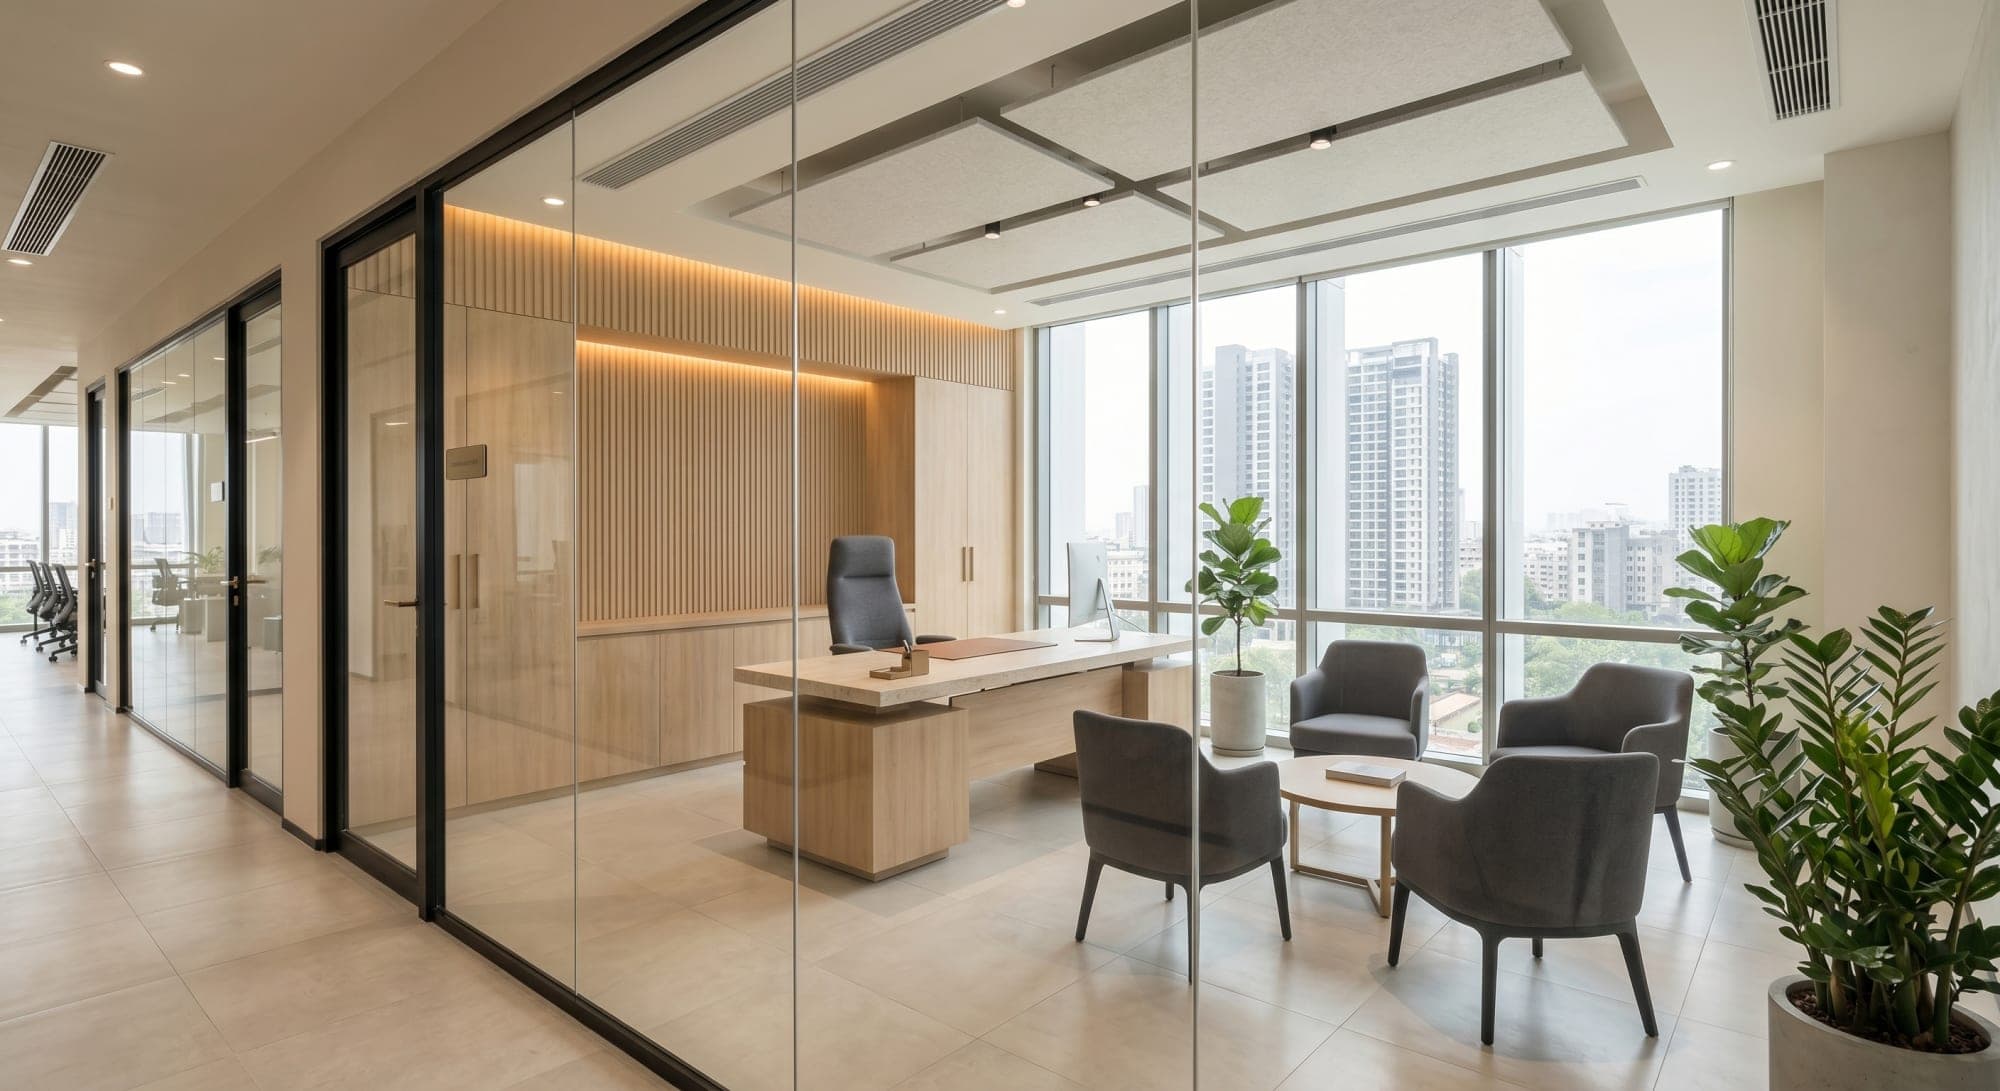
“Hasfan Architecture Studio delivered a future-ready headquarters that redefined our company culture. The frameless glass partitions, microcement finishes, and acoustic planning struck the perfect balance between executive prestige and open collaboration.”
Arjun Nair
Founder & CEO, TechVentures
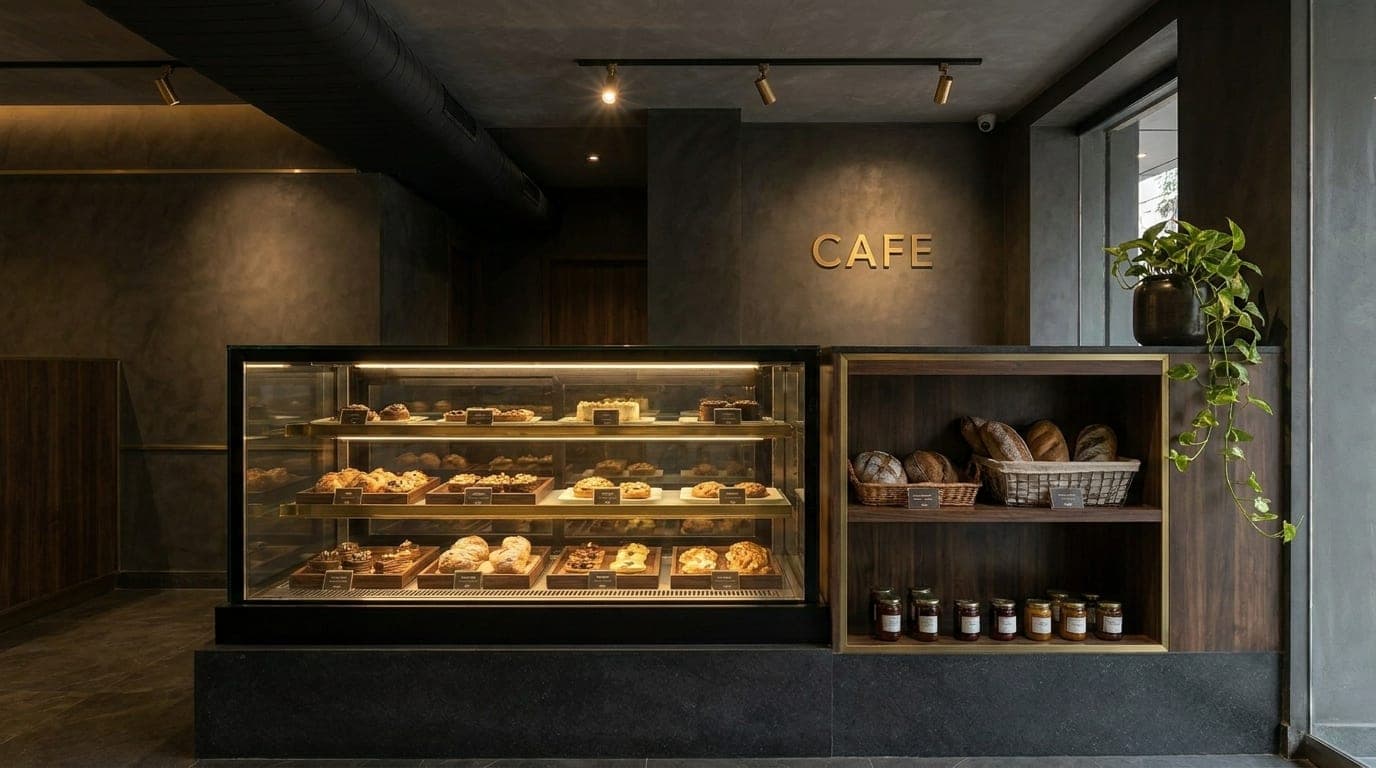
“In the high-street hospitality sector, atmosphere is everything. The moody, dark contemporary identity and fluted walnut panelling created an instant landmark that draws customers in from the street day and night.”
Meher & Kabir Z.
Co-Founders, Boutique Café
Ready to design your next inspired space?